
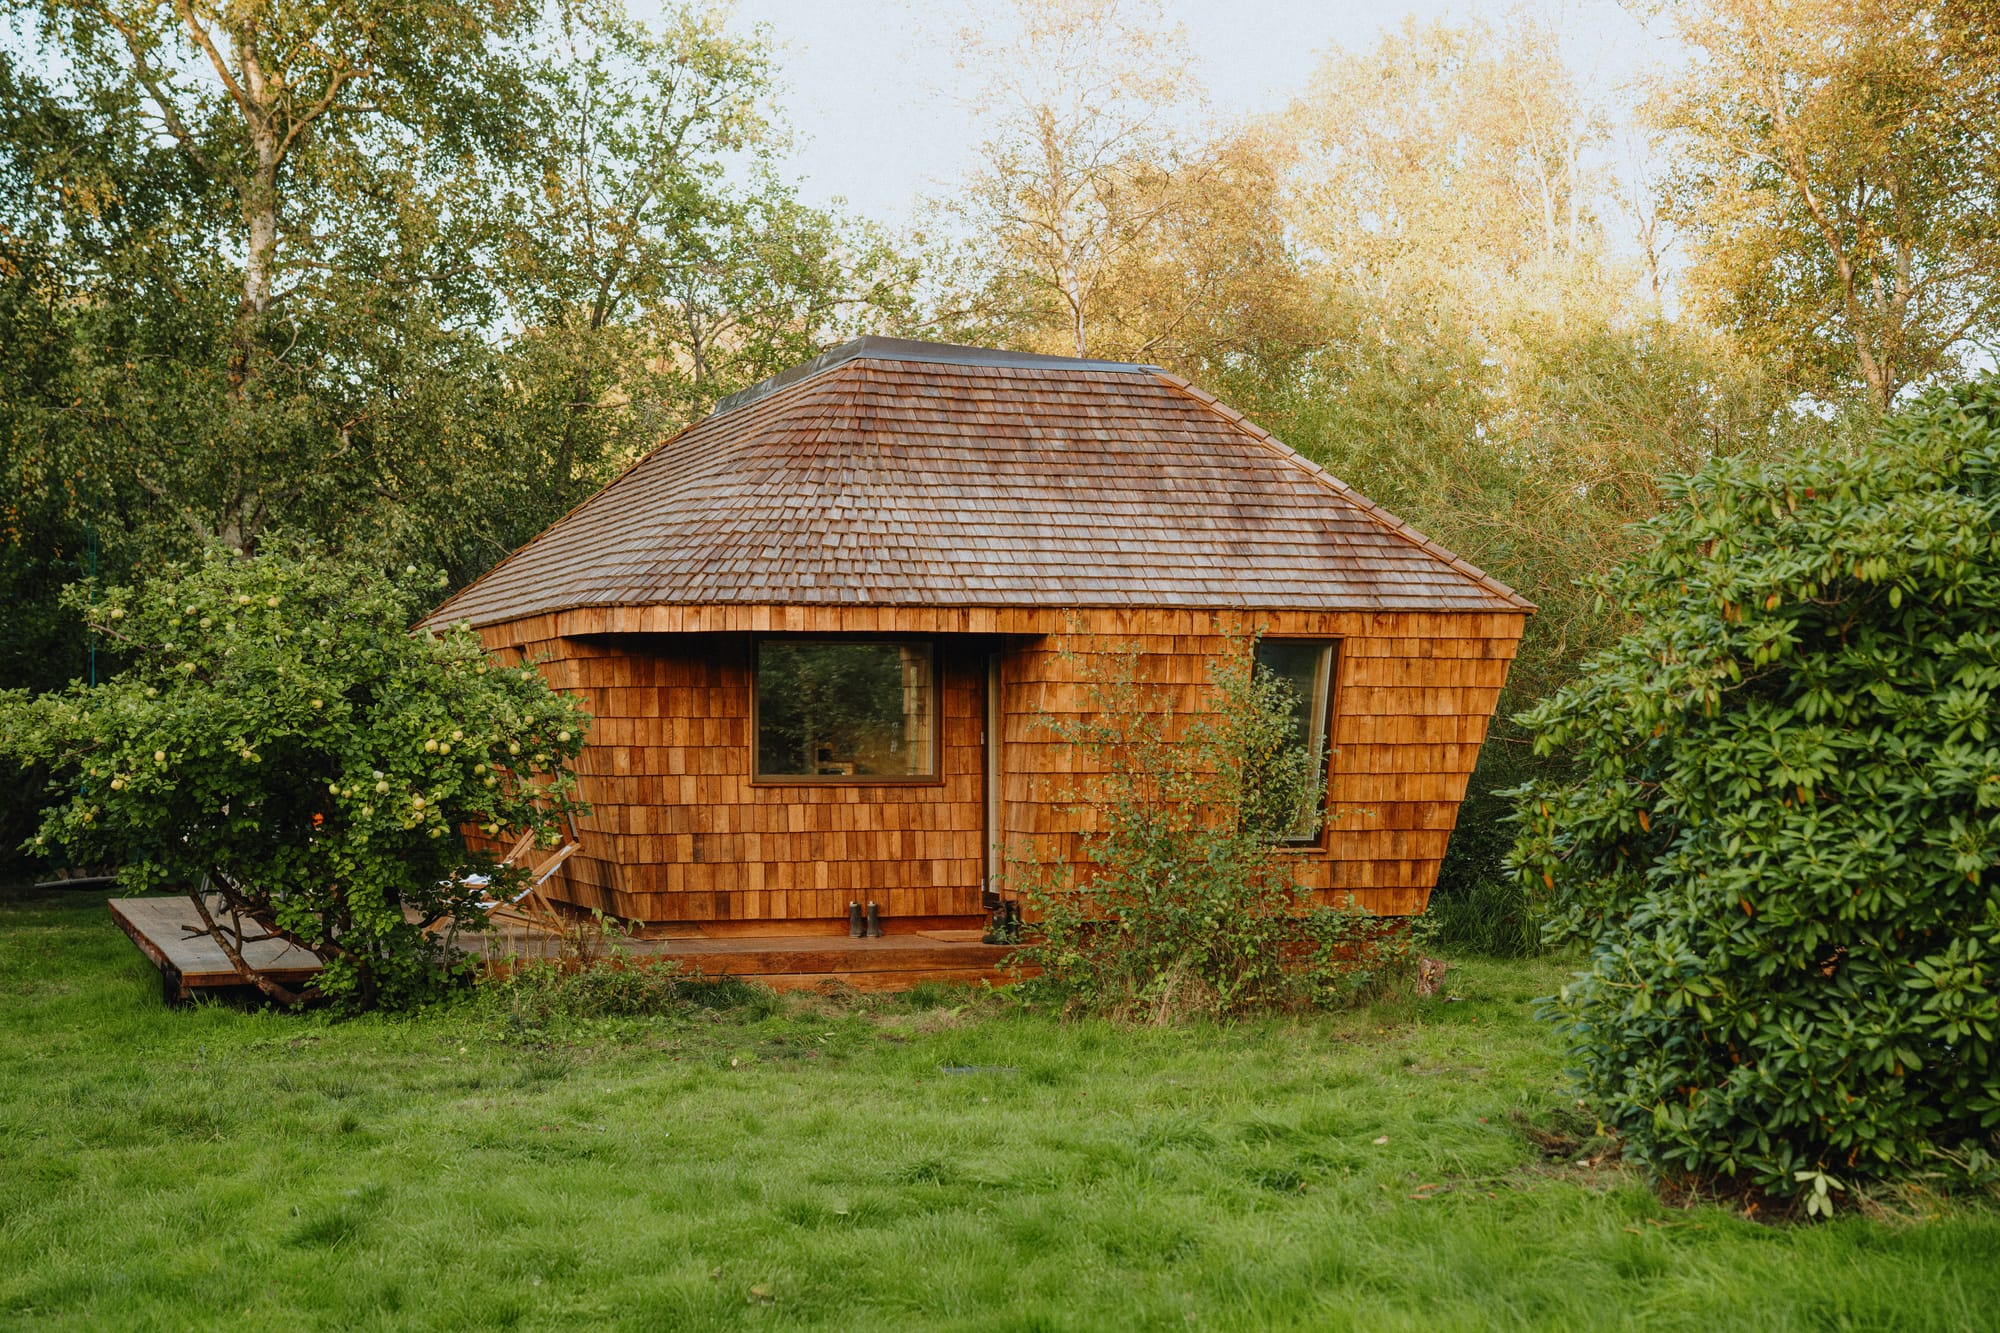

Completed EcoNeo: A Low-Carbon Summerhouse Bringing Space-Habitat Thinking Back to Earth
July 13, 2026
We are thrilled to announce the completion of EcoNeo, a 35 m² digitally fabricated summerhouse that brings the studio’s space-habitat thinking back to Earth. Designed around the same principles that guide architecture for extreme environments - compact living, resource efficiency, and human well-being - EcoNeo proposes a new model for sustainable holiday living: smaller, smarter, and lower in impact, without compromising comfort or atmosphere.
With EcoNeo, we demonstrate how space-habitat thinking can inform a more sustainable way of living on Earth. By combining a compact footprint with smart systems, biogenic materials, and efficient construction methods, the project shows how future holiday homes can reduce both size and carbon impact while maintaining the comfort, quality, and atmosphere expected from a contemporary summerhouse.
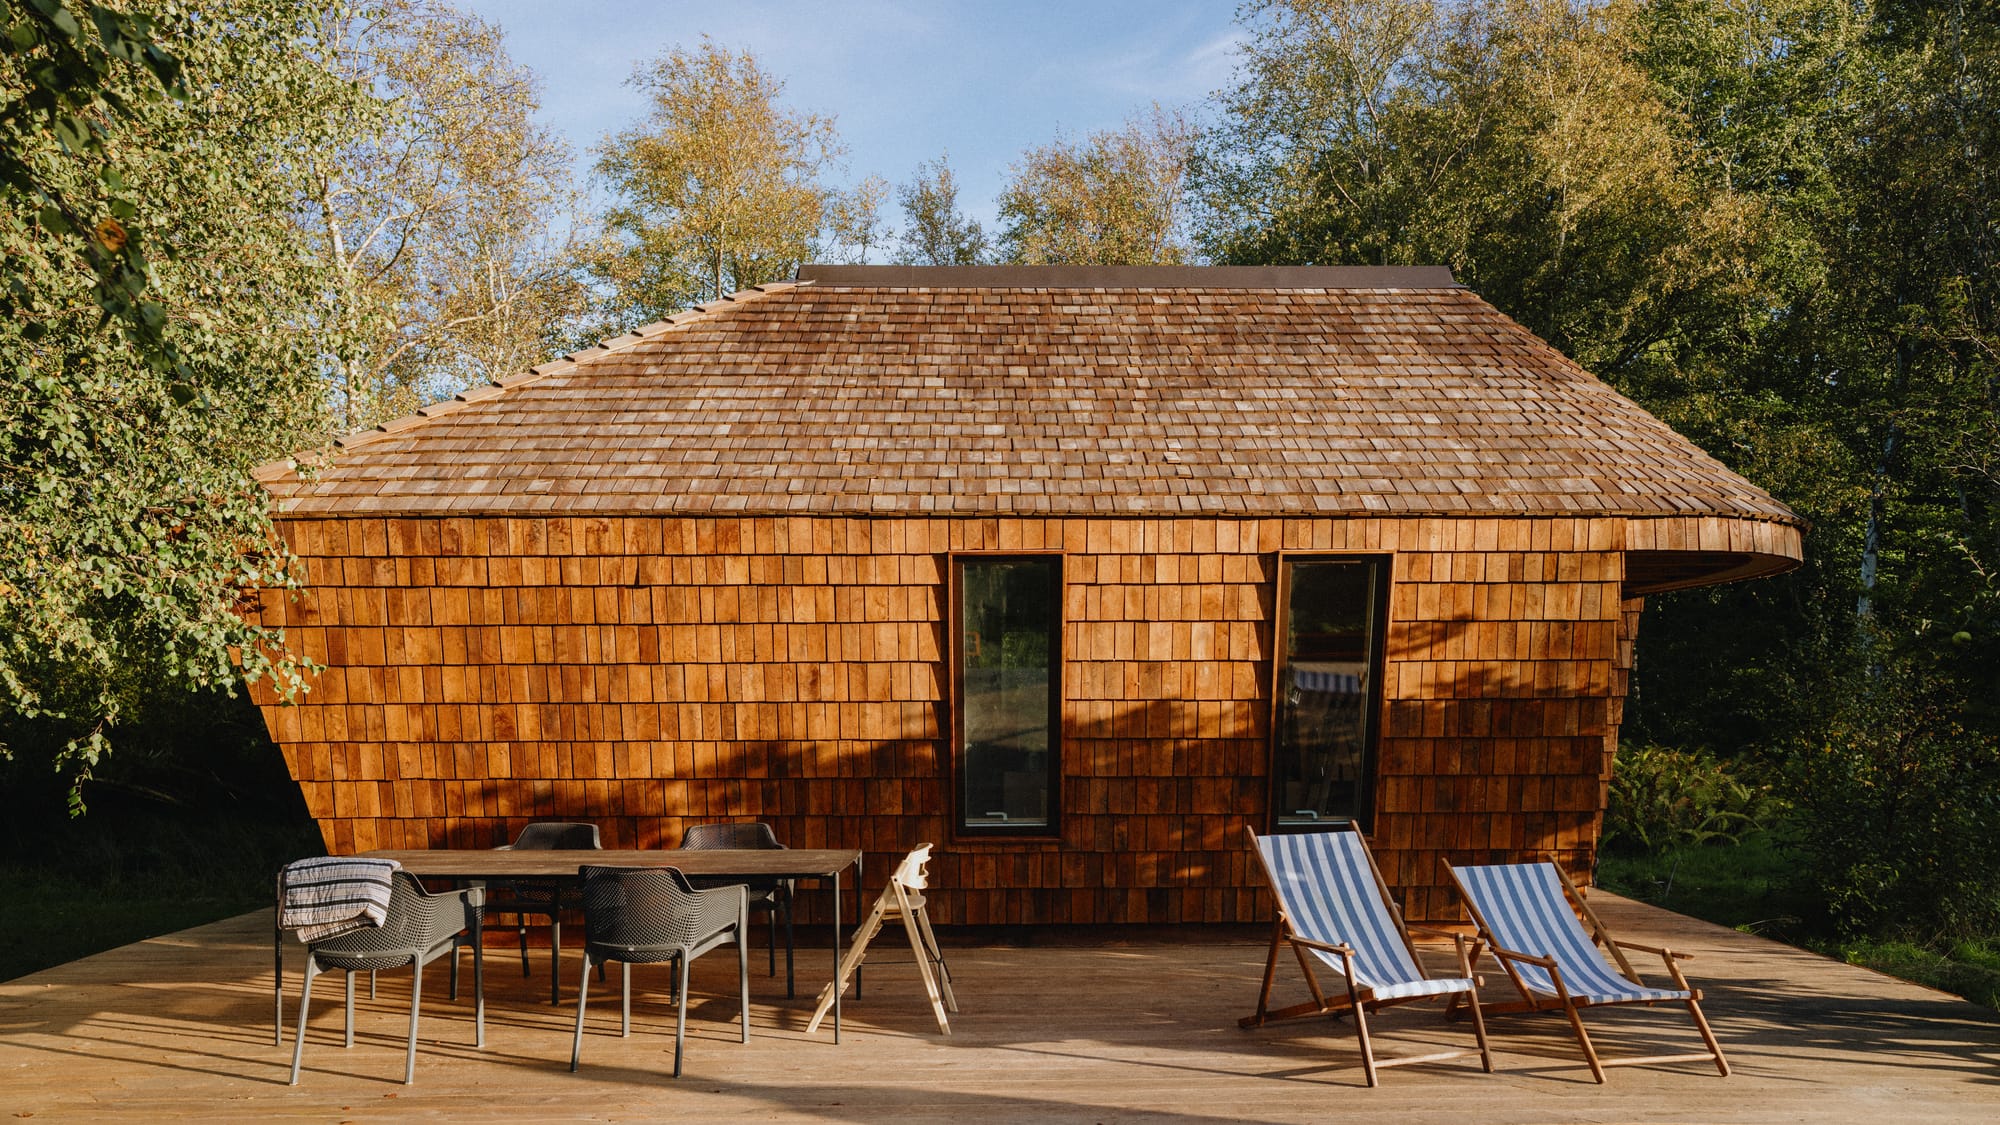
The summerhouse is a testament to living large in a small house, featuring a central living room with a table seating up to 10 people, and a spacious sauna with room for 8 people which can be adjusted into two additional sleeping spots. Two mezzanines function as the main sleeping areas for four people, and the central staircase doubles as integrated storage. A skylight brings daylight deep into the compact interior, helping the space feel more open and generous. Outside, a terrace extends the living space into the landscape, while a cold plunge complements the sauna and reflects the traditions of Scandinavian summerhouse living.
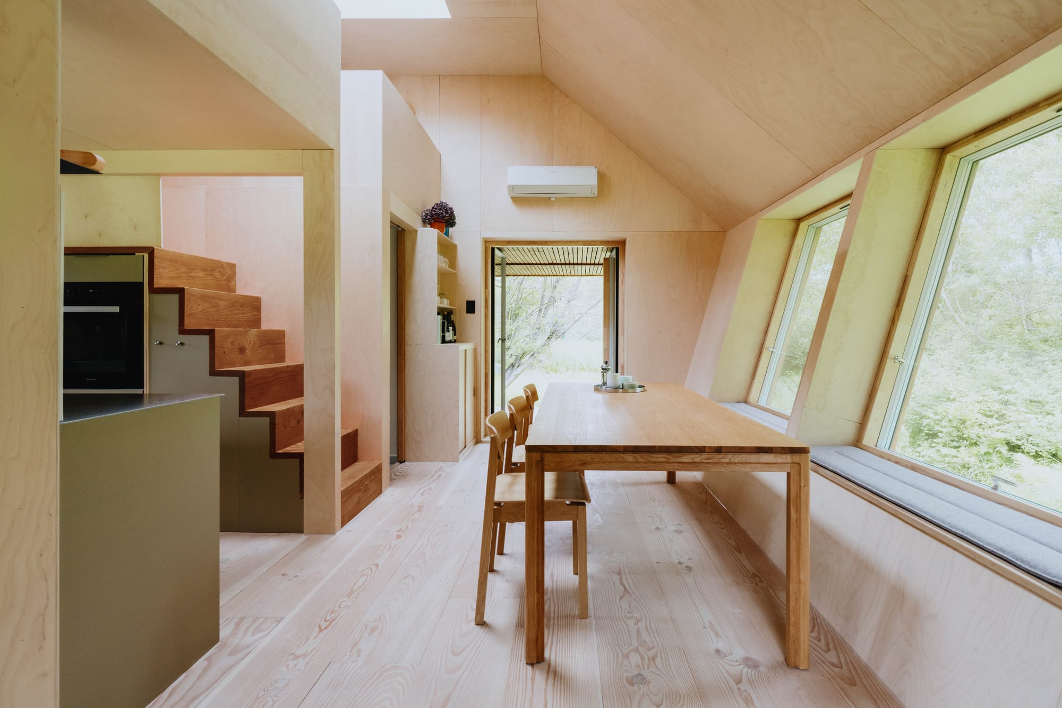
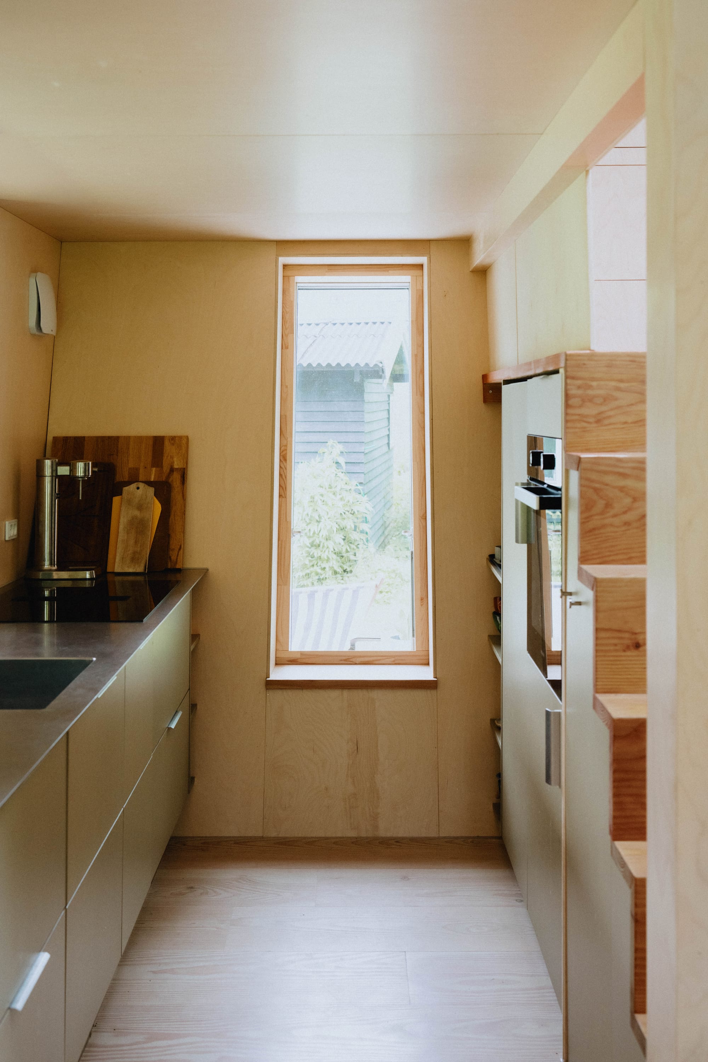
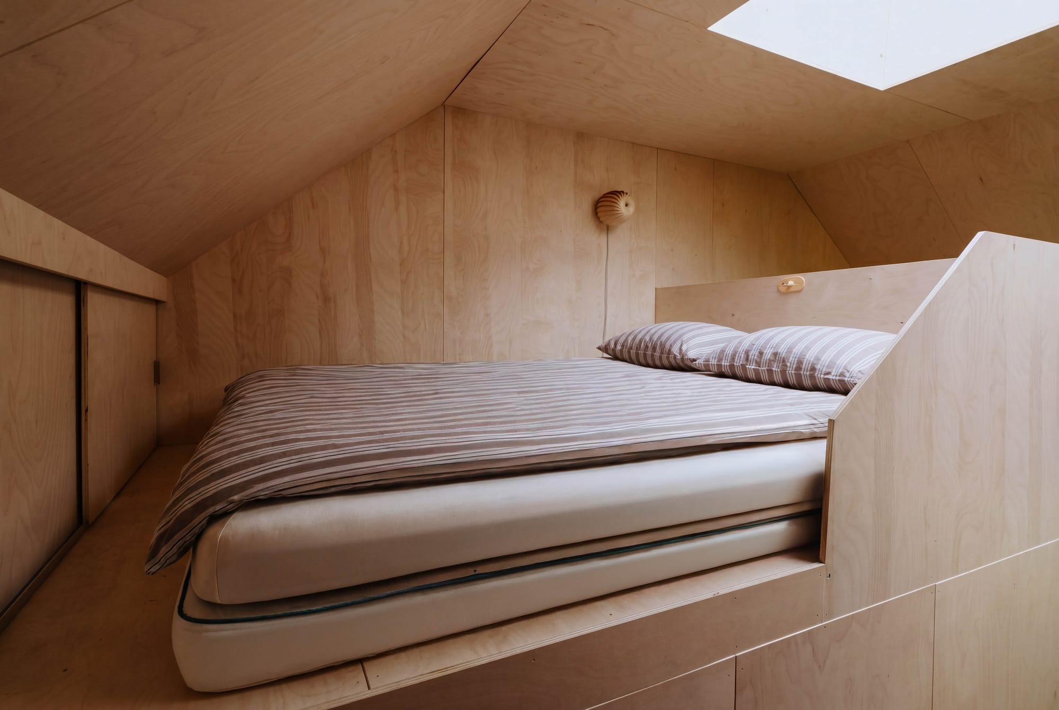
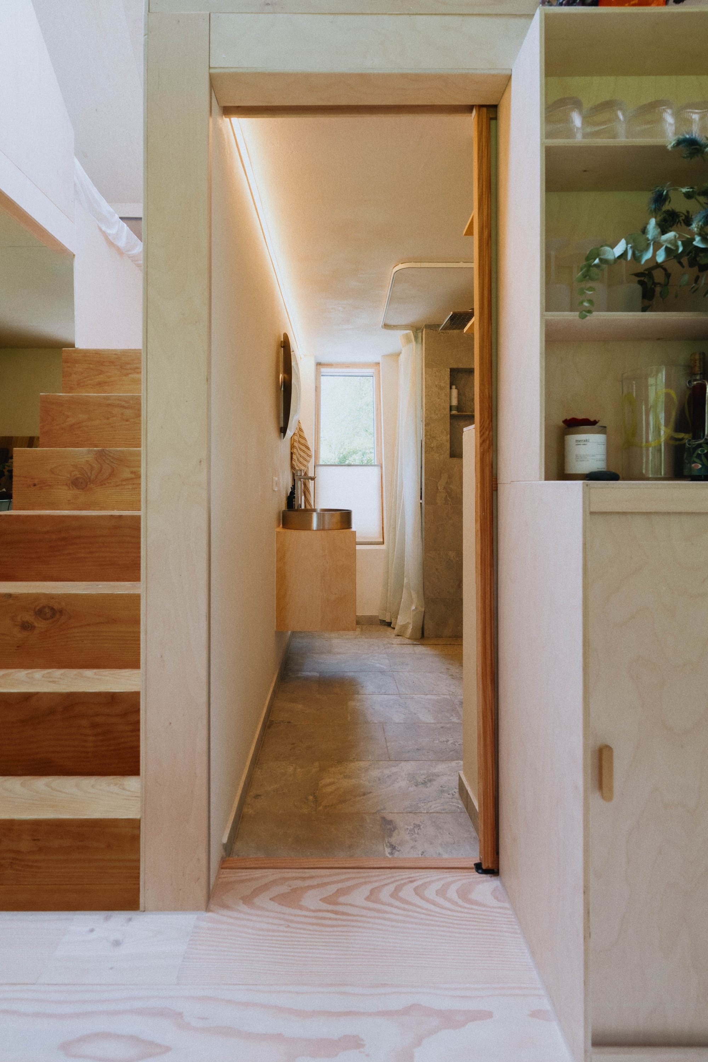
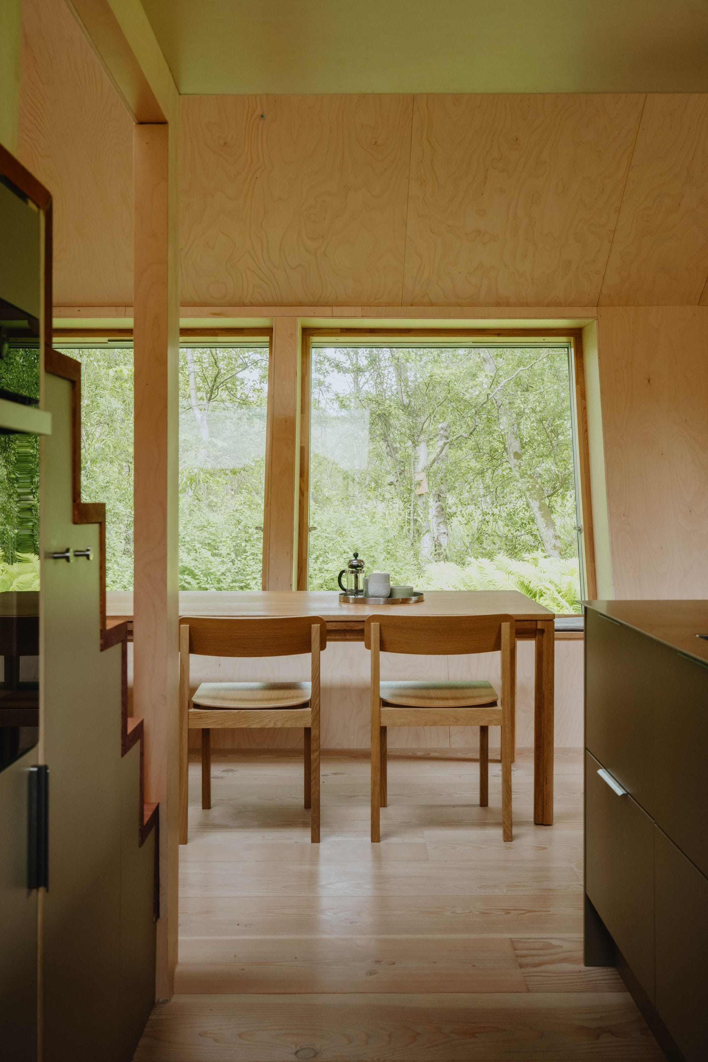
EcoNeo Interior
To make the small space highly efficient and durable for dark winter months, EcoNeo is equipped to serve as a smart home. Circadian lighting follows a 24-hour daylight rhythm, while our Raven Environmental Sensing System monitors air quality and movement, just as for our space habitats. Through the ODIN operating system and central touchscreen, the house can respond to environmental data by adjusting lighting, opening windows or blinds, and
controlling the sauna.
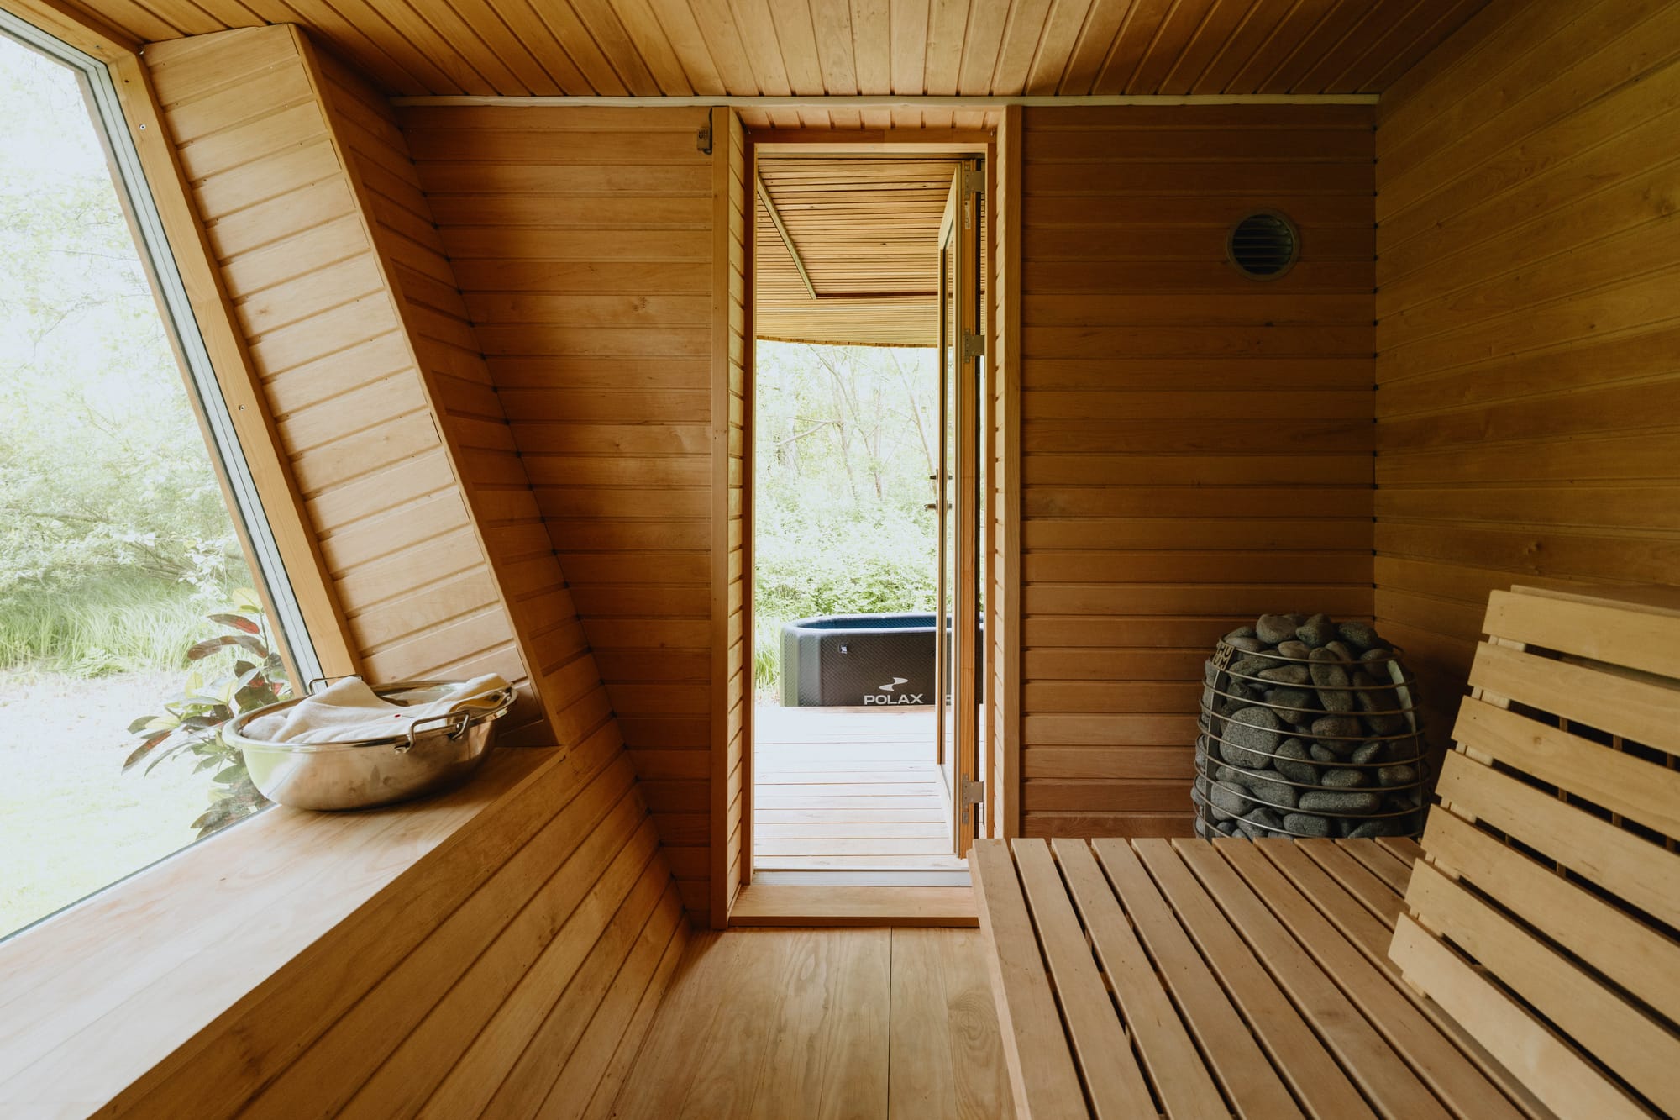
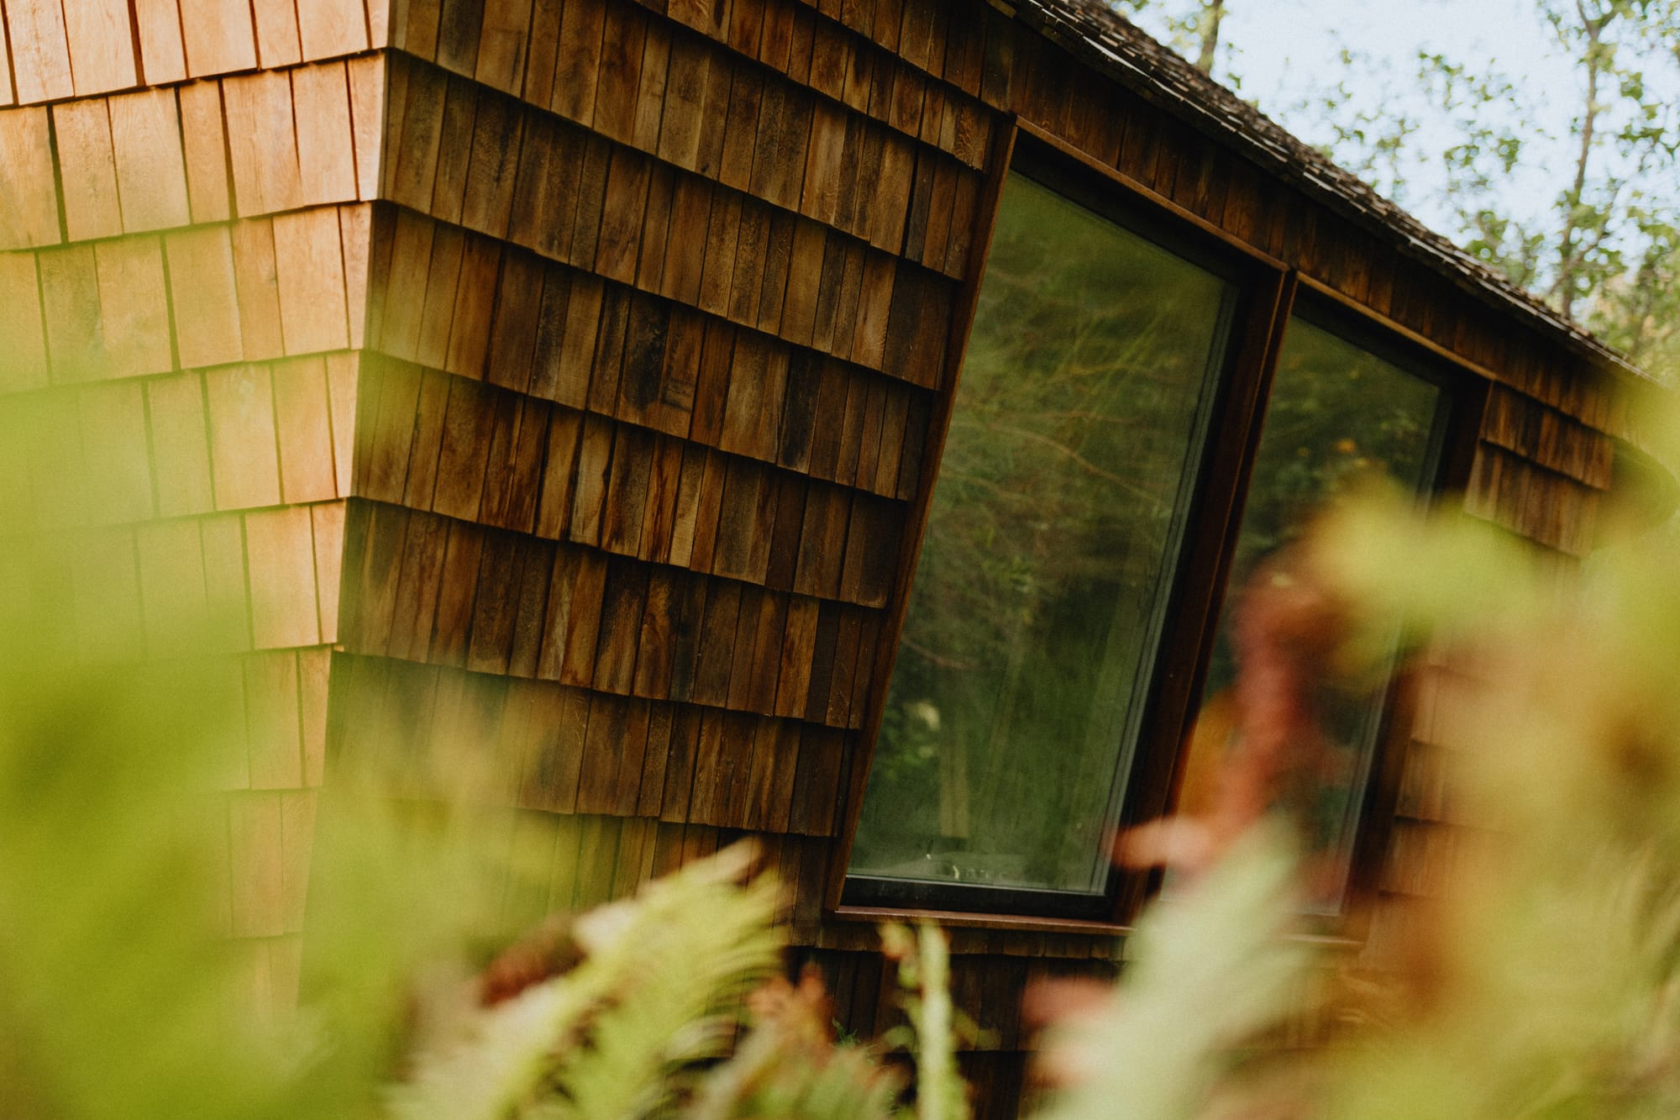
The project combines Terra Tech: biogenic natural materials, technology, digital fabrication, and low-impact construction methods. Built from oak, birch, Douglas fir, plywood, OSB panels, and wood-fiber insulation, EcoNeo reduces carbon while creating a warm and tactile interior. CNC-cut modular panels allow for efficient on-site assembly, supporting a more precise building process with reduced material waste.
While the construction of an ordinary house accounts for only around 20% of its greenhouse gas emissions, approximately 80% comes from operation over its lifetime. Operational energy demand is reduced through high levels of insulation, automated blinds, motorized windows for natural ventilation, presence detection, and time-based schedules. A highly efficient heat pump delivers up to 4.6 units of heat for every unit of electricity consumed under rated conditions, while lighting and appliances are supported by nearby solar cells and a medium-sized battery bank.
“With EcoNeo, our goal was to show that sustainable tiny living does not have to mean compromise. In space, every square metre has to support human well-being. We brought that thinking back to Earth to show that a 35 m² summerhouse can still feel generous, social, and deeply connected to nature,” said Sebastian Aristotelis, Co-Founder and Lead Architect at SAGA Space Architects.
By combining compact spatial design, digital fabrication, biogenic materials, and smart-home systems, the project demonstrates how future housing can reduce in size without compromising on the living experience. This project serves as a successful prototype and showcases the scalability and adaptation potential that we are looking to explore further.
Carbon Footprint
The average size of a new summerhouse in Denmark is 93.6 m2, with an average emission of 9.5 kg CO2 per m2 per year. By comparison, EcoNeo is only 35 m2, reducing its overall footprint by approximately 60% through size alone. Combined with its use of biogenic materials, efficient systems, smart environmental controls, and renewable energy support, EcoNeo achieves an estimated footprint of 175 kg CO2 per year, compared to approximately 883.5 kg CO2 per year for an average newly built Danish summerhouse. This represents an estimated reduction of around 80%.
Technical details
- Total area: 35 m²
- Primary materials: OSB panels with wood-fiber insulation, plywood, Douglas fir, oak, and birch.
- Amenities: kitchen, bathroom with shower, sleeping mezzanines, indoor sauna, integrated storage, terrace, and cold plunge.
- Technical features: circadian lighting, high CRI CCT LEDs, Ravens Environmental Sensing System, ODIN operating system, heat pump, floor heating.
- Collaborators: Velux, Dinesen, GROHE, Svane Køkkenet, Velfac, Keflico, ThermoCell, and many others, each contributing specialist materials, components, or systems supporting EcoNeo’s low-carbon, high-tech design. Complete list of partners is available on EcoNeo project page.
For more information, contact [email protected].
Project page and more information about SAGA is available here.
A complete press kit is available here.
The Final imagery is captured by Edi Cliff. Behind The Scenes imagery is captured by SAGA Space Architects.